Appartement F4 à vendre 4 pièces - 108,10 m2 PARIS - 75015
Ref : 17632
1 080 000 €
- Honoraires charge acquéreur: 4 % TTC
- Prix hors honoraires: 1038500€
-
 1/10
-
 2/10
-
 3/10
-
 4/10
-
 5/10
-
 6/10
-
 + 47/10
-
 8/10
-
 9/10
-
 10/10
Description
Appartement familial en étage élevé à fort potentiel
Avenue Félix Faure METRO BOUCICAUT (Ligne 8)
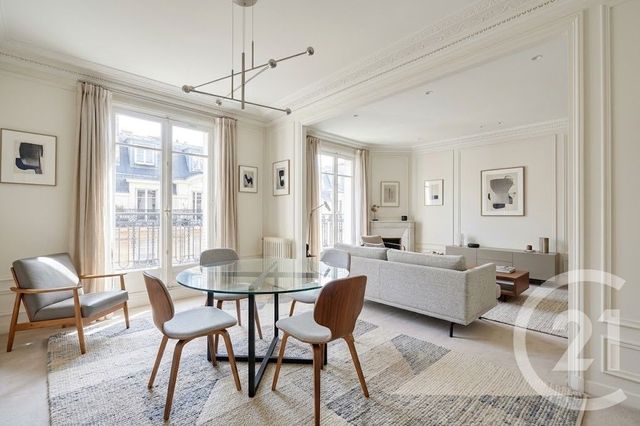
Charme de l'ancien - superbe immeuble de standing 1921 en pierre de taille.
Les points forts du bien :
Emplacement premium : Au pied du métro Boucicaut, au calme absolu.
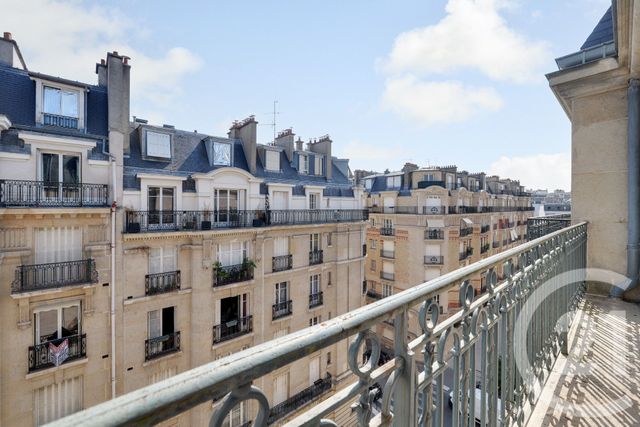
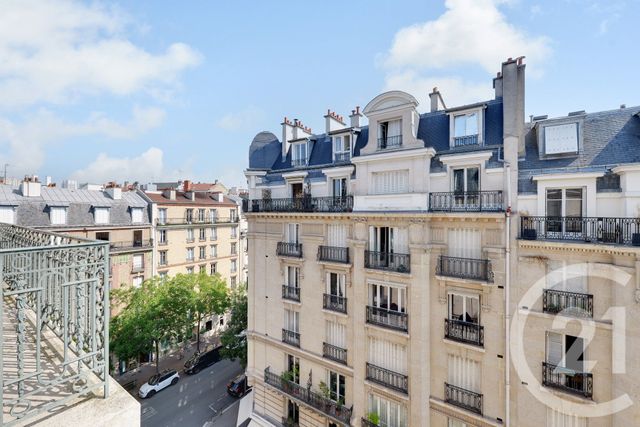
Lumière & Vues : 6ème étage traversant avec 2 balcons.
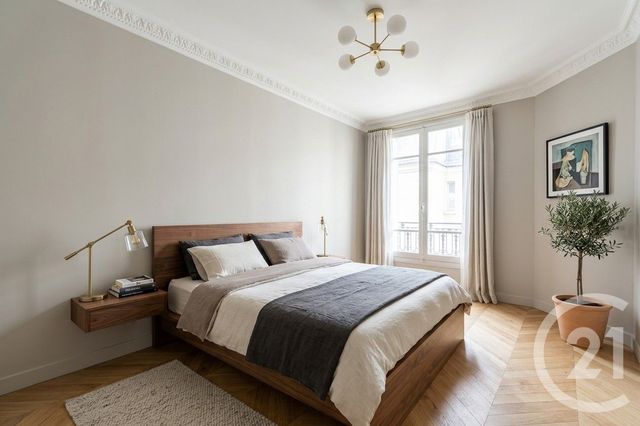
Cachet de l'ancien : Parquet, moulures, cheminées et belle hauteur sous plafond.
Excellente performance : DPE C (145 kWh/m²/an), très rare dans l'ancien.
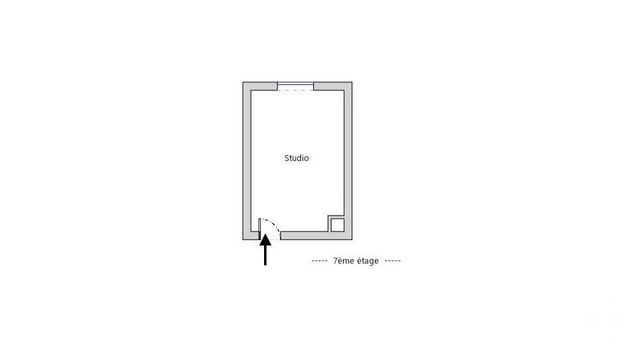
Inclus dans le prix : Une chambre de service indépendante de 12 m² (idéale chambre, bureau ou locatif) + 1 cave.
Composition (108,23 m² au total) :
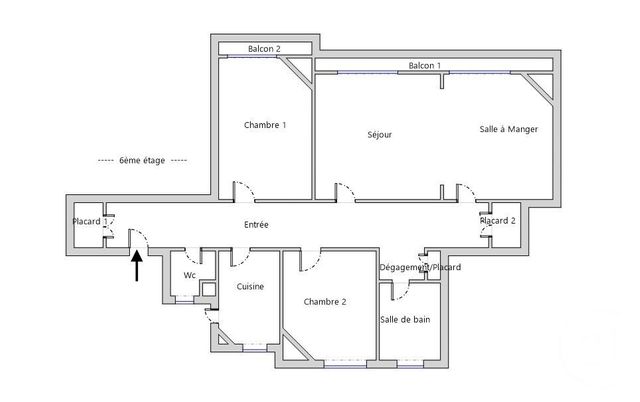
Appartement principal (96,23 m² Carrez) : Galerie d'entrée (14 m²), double réception de 31 m² sur balcon (3,6 m²), 2 grandes chambres (17,7 m² avec balcon privé et 14,5 m²), cuisine séparée, SDB et WC séparés.
Chambre de service (12 m²) dans le même immeuble accessible par ascenseur jusqu'au 6ème.
Découvrez le potentiel grâce à nos visuels IA
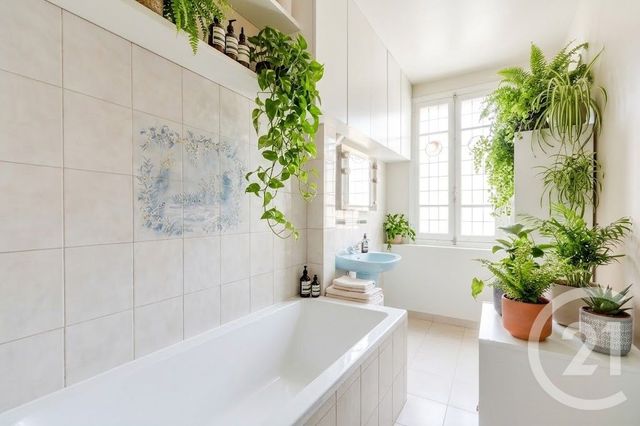
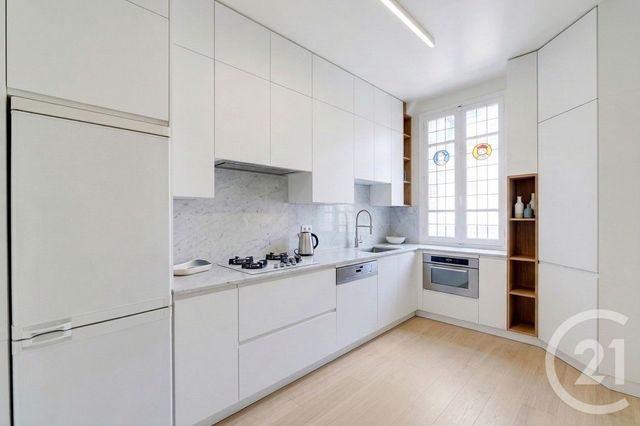
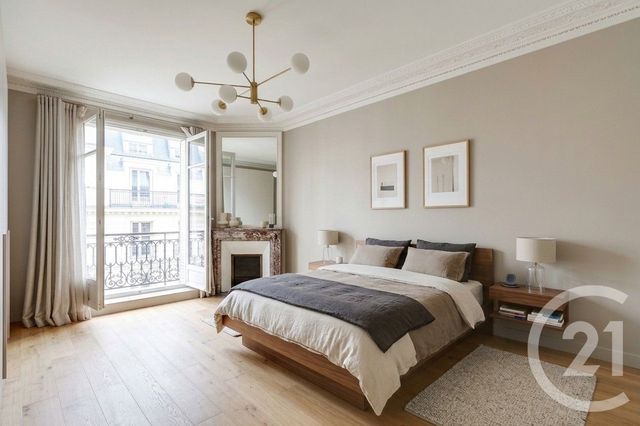
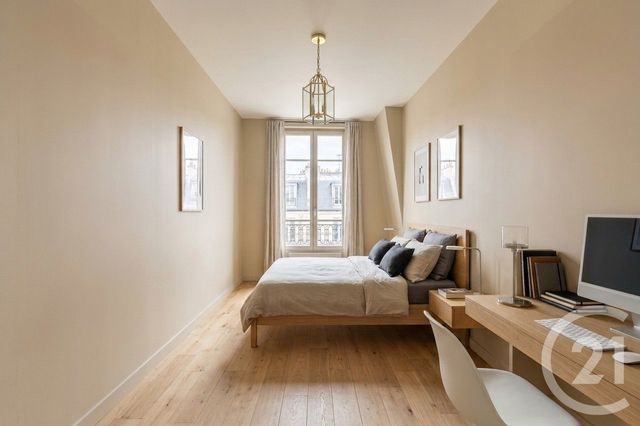
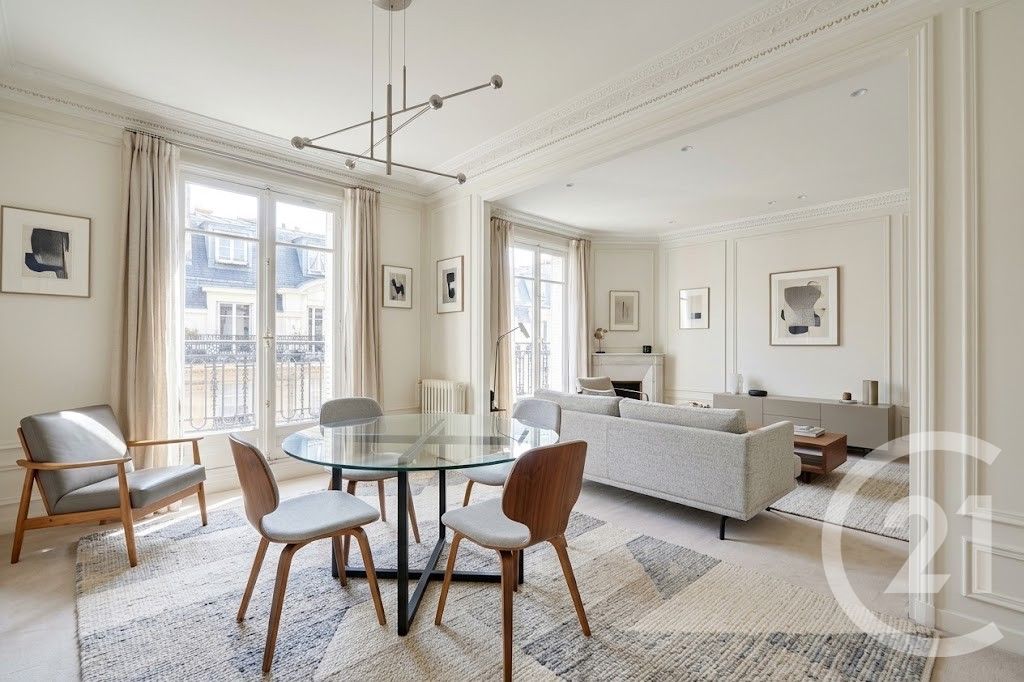
Intégralement à rénover et actuellement très meublé, cet appartement se dévoile grâce à nos rendus 3D par Intelligence Artificielle : projetez-vous instantanément dans de magnifiques volumes épurés et baignés de lumière.
Ne manquez pas cette opportunité unique d'emménager dans un appartement transformable et optimisable à votre goût dans un quartier prisé.
Dossier complet et visuels disponibles sur demande. Contactez-nous pour visiter ! Paris 15th Arrondissement Boucicaut | Rare, charming 108 m² family apartment with 2 balconies, a guest bedroom, and a storage room
Asking price: €1,150,000 (including real estate agent's fees)
Located just steps from the Boucicaut metro station, on a quiet street in a highly sought-after neighborhood, this dual-aspect apartment (east/west exposure) is situated on the 6th floor (with elevator) of an early 20th-century cut-stone building featuring very well-maintained common areas.
It charms with its preserved original character (hardwood floors, moldings, fireplaces, custom stained-glass windows), its high ceilings, and its great potential for renovation.
The unit also includes a separate 12 m² guest bedroom (ideal for an office, a teenager's room, or rental income) as well as a basement storage unit.
Layout & Spaces:
Entrance: 14.06 m² entryway with built-in storage.
Living Area (31.12 m²): a bright 15.60 m² living room opening onto a 3.60 m² balcony with unobstructed views, and an adjacent 15.52 m² dining room.
Bedroom Area: Master bedroom of 17.71 m² extending onto a private balcony of 1.90 m², and a spacious second bedroom of 14.52 m².
Kitchen & Bathrooms: Separate kitchen of 8.56 m², bathroom (5.98 m²), and separate toilet (1.64 m²).
Summary of floor areas:
Main apartment (6th floor): 96.23 m² (Carrez)
Guest room: 12.00 m²
Balconies: 3.60 m² and 1.90 m²
Total area: 108.23 m²
Energy efficiency:
Energy Performance Certificate (DPE): Class C (145 kWh/m²/year)
Localisation
Afficher sur la carte :
Vue globale
- Surface totale : 108,1 m2
- Surface habitable : 108,1 m2
- Type d'appartement : F4
- Étage : 6ème
-
Nombre de pièces : 4
- Entrée (14,1 m2)
- Séjour (15,6 m2)
- Salle à manger (15,5 m2)
- Chambre (17,7 m2)
- Chambre 2 (14,5 m2)
- Dégagement + Rangements (1,2 m2)
- Placards (0,8 m2)
- Placards (0,7 m2)
- Cuisine (8,6 m2)
- Salle de bains (6,0 m2)
- WC (1,6 m2)
- Chambre de service (11,9 m2)
- Type de construction : Traditionnelle
- Année construction : 1920
Équipements
Les plus
Cour et Ciel
Général
- Surface cave : 4 m2
- WC séparés
- Chauffage : Collectif collectif radiateurs urbain
- Eau chaude : Collective cpcu
- Toiture : Zinc
- Ascenseur
- Balcon
- Cheminée : 1
- Interphone
- Cable
À savoir
- Travaux récents : RAS
- Taxe foncière : 1984 €
- Charges de copropriété : 548 €
Copropriété
- Nombre de Lots : 29
- Charges courantes par an : 6576,0 €
- Pas de procédure en cours
Les performances énergétiques
Date du DPE : 14/07/2026
